
Maison - Château
MOA : privée
Type : rénovation - réaménagement - agencement
Mission : Faisa-DCE
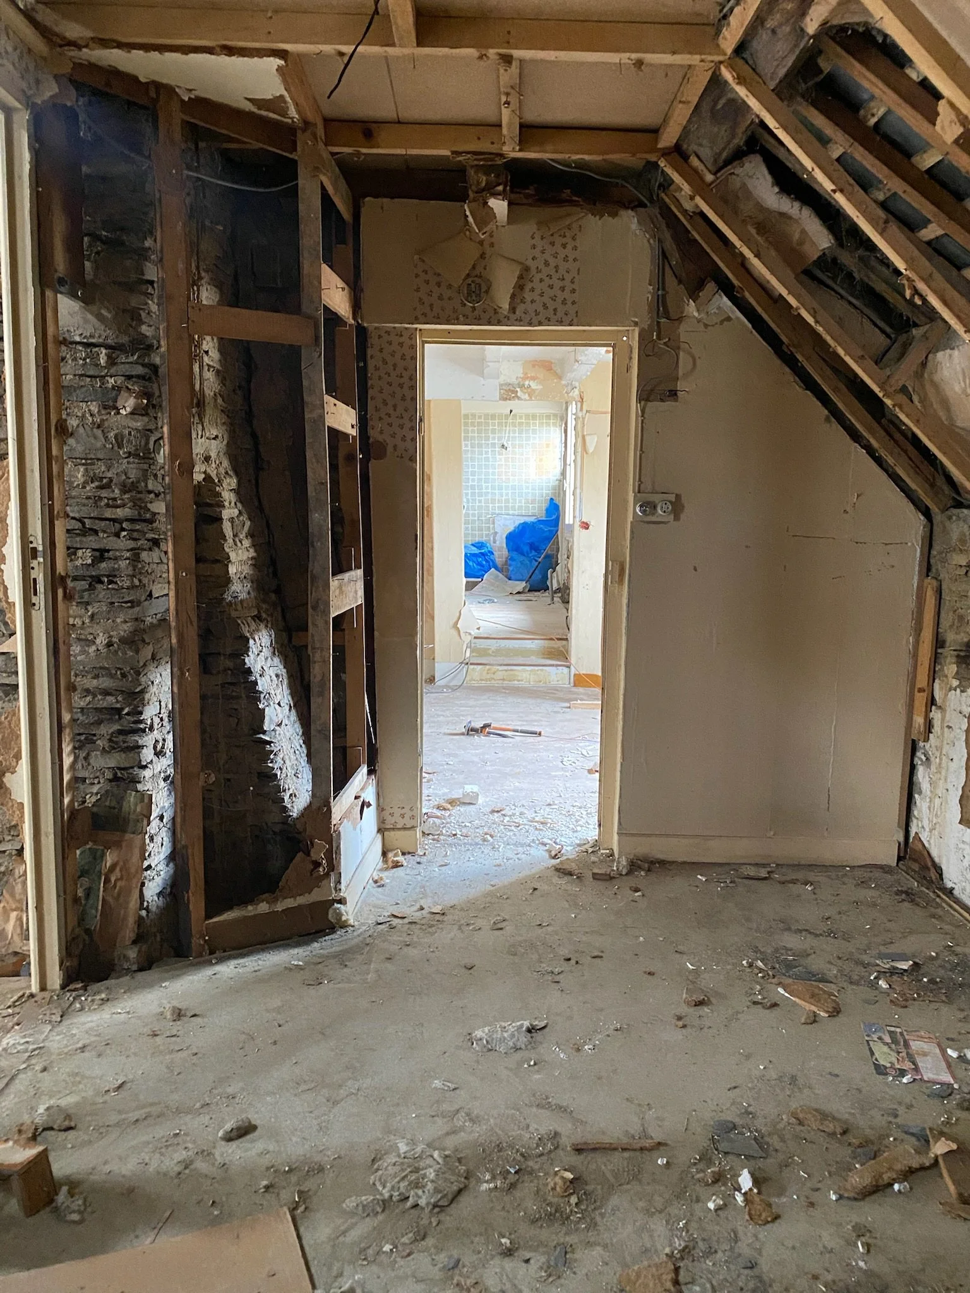
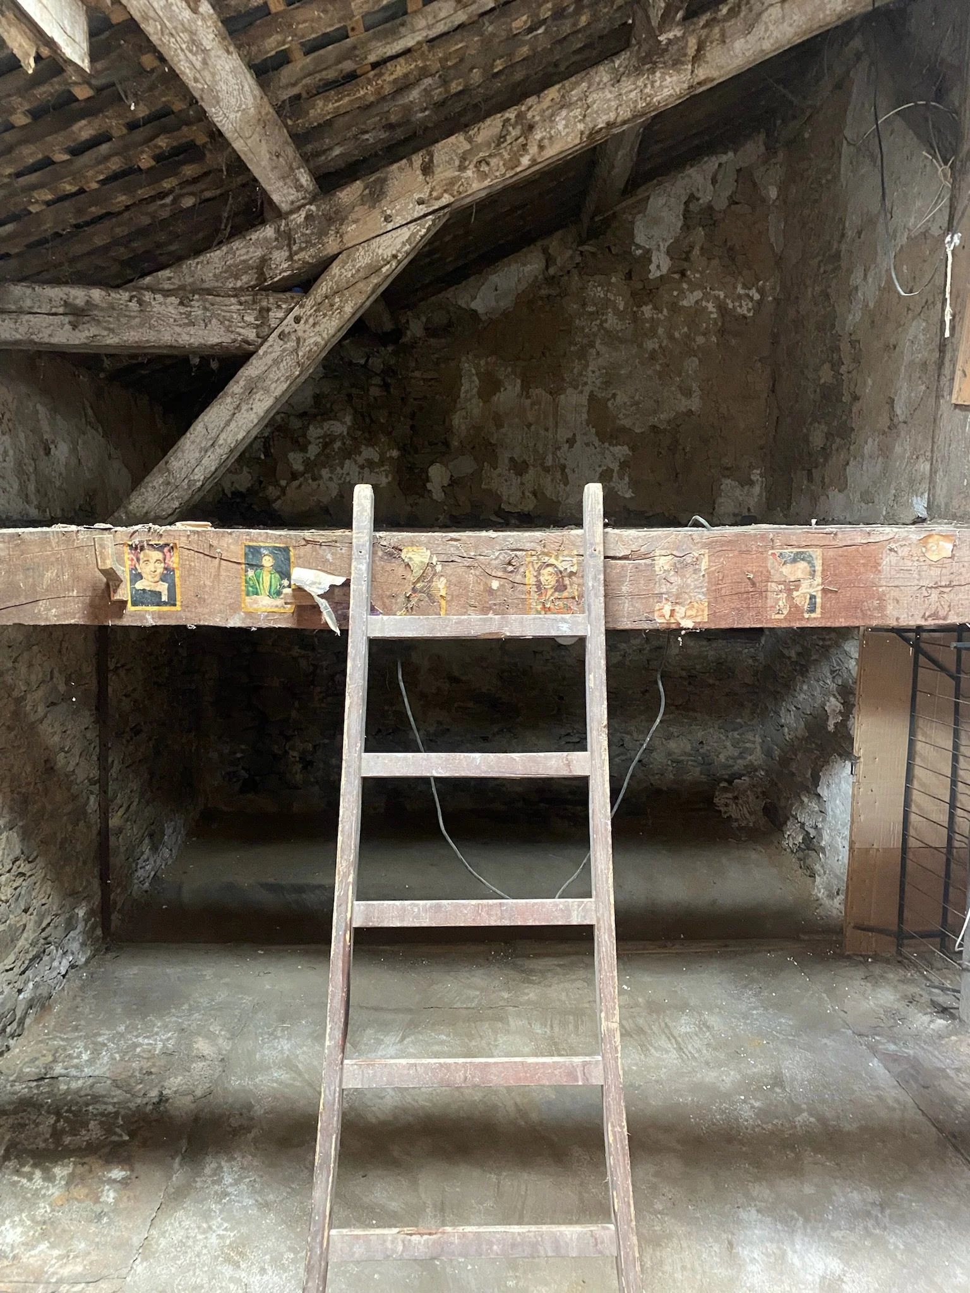
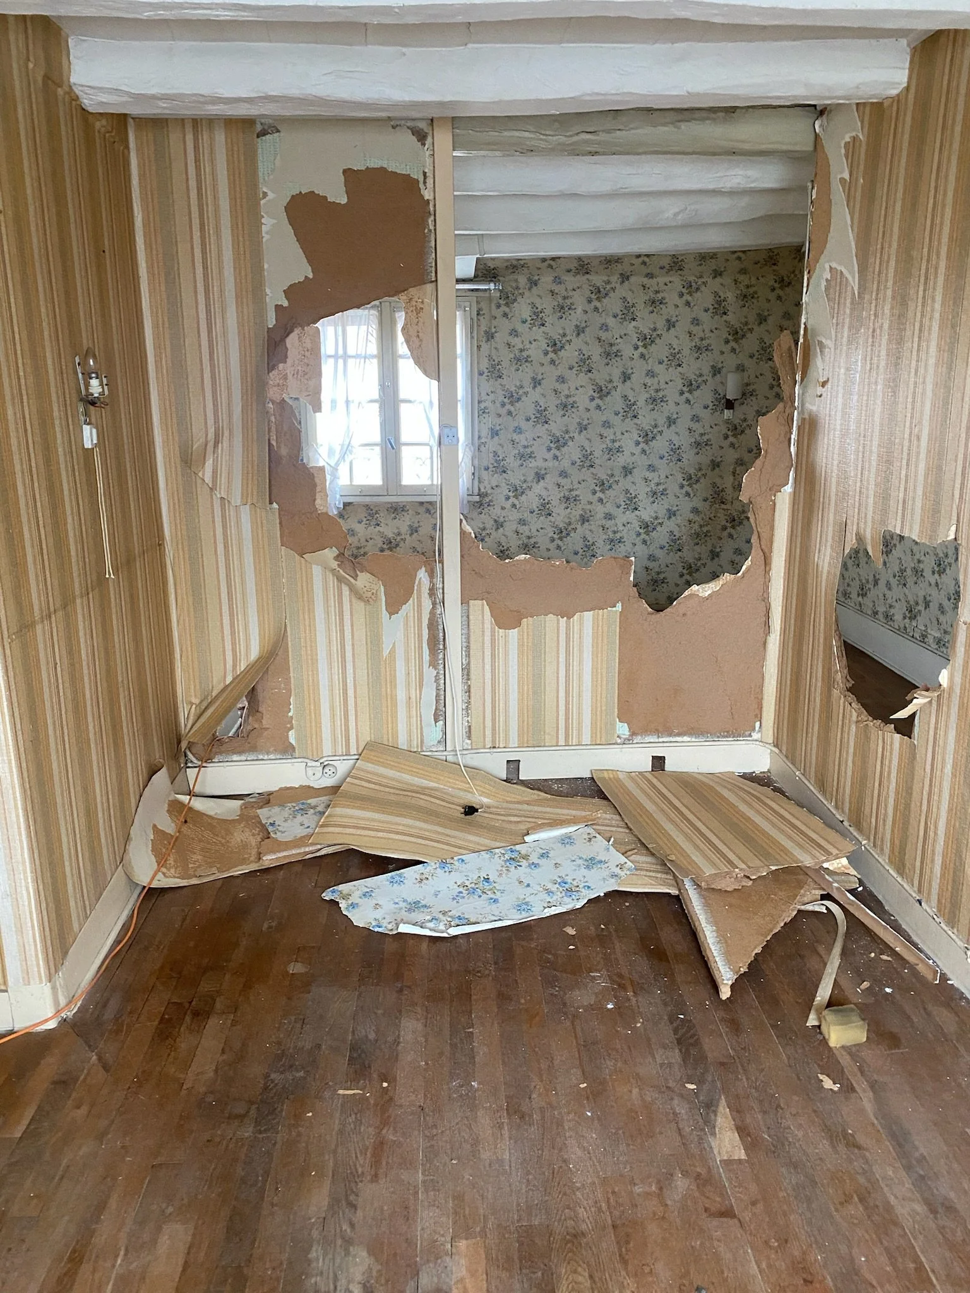
PHOTOS SITE EXISTANT - en cours de démolition
Août 2026
Café chantier n°05
PLANS ESQUISSE - 3 VERSIONS
Rénovation complète de cette maison mitoyenne à colombage.
Scénario 01 : Création d’un studio indépendant (logement locatif)
Scénario 02 : Création d’un cabinet d’ostéopathie (cellule professionnelle en location)
Scénario 03 : Occupation totale de la surface comme maison individuelle
Architecture
✳︎
Rénovation
✳︎
Agencement
✳︎
Commande privée
✳︎
WORKINPROGRESS
✳︎
Architecture ✳︎ Rénovation ✳︎ Agencement ✳︎ Commande privée ✳︎ WORKINPROGRESS ✳︎
Rénovation complète d'une maison mitoyenne existante en hyper-centre
Projet:
Châteaugiron (35)
Privée
Carole Belloir Architecture
FAISA - DCE
Esquisse en cours / Démolition en cours
NC
NC
NC
Lieu:
Maîtrise d’ouvrage :
Maîtrise d’oeuvre :
Mission :
Statut :
SDP :
Budget :
Labels & Performances :